
102 Edgecroft RoadToronto W07, ON M8Z 2C3
Mortgage Calculator
Monthly Payment (Est.)
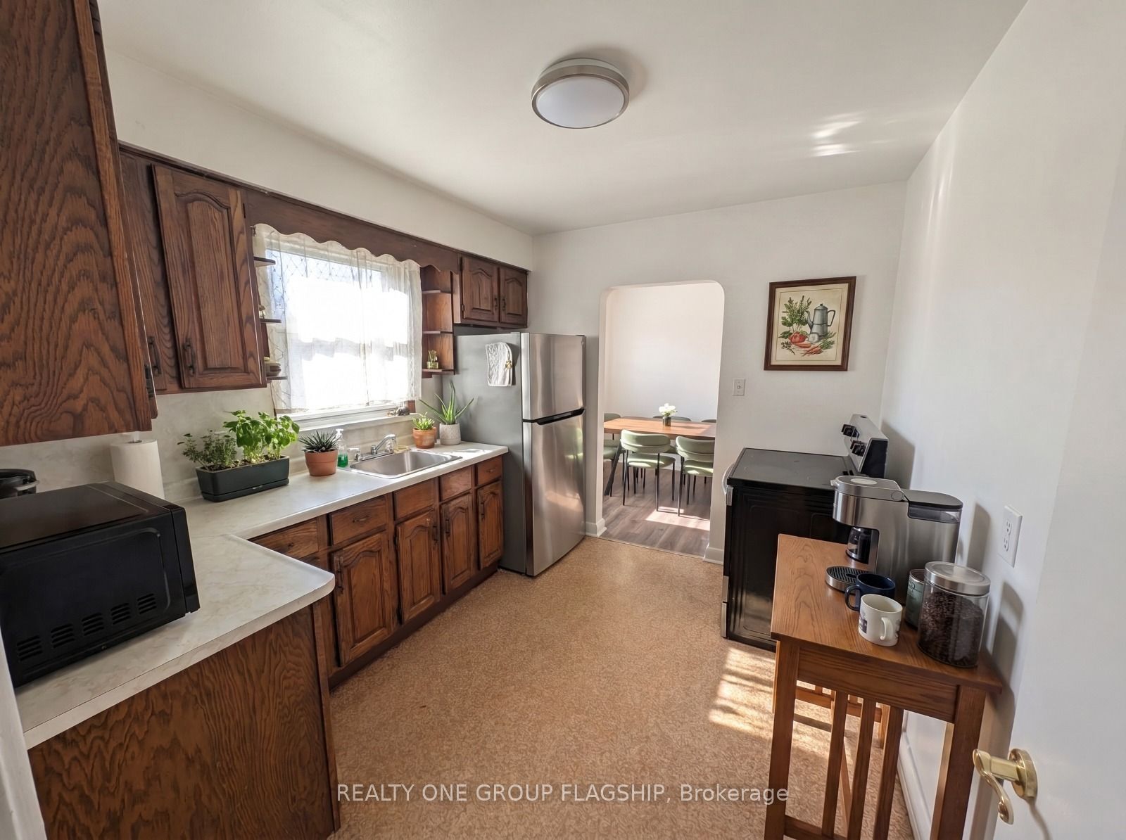
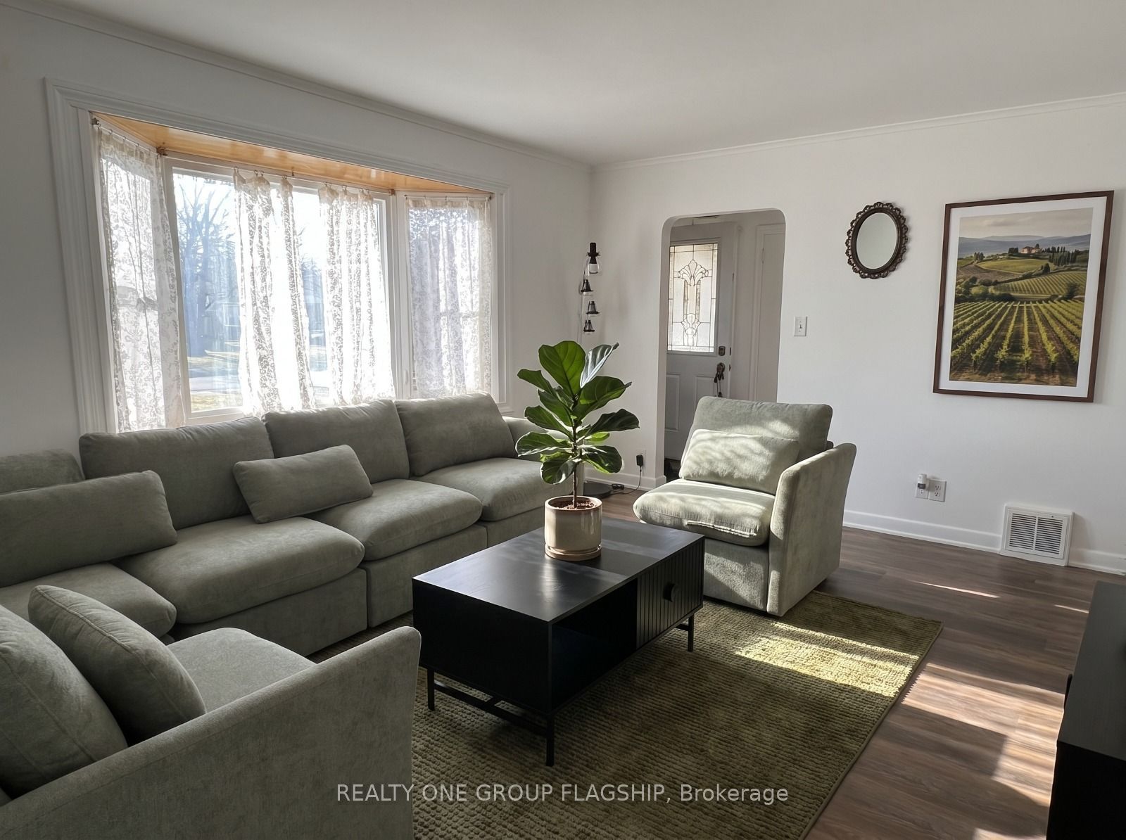
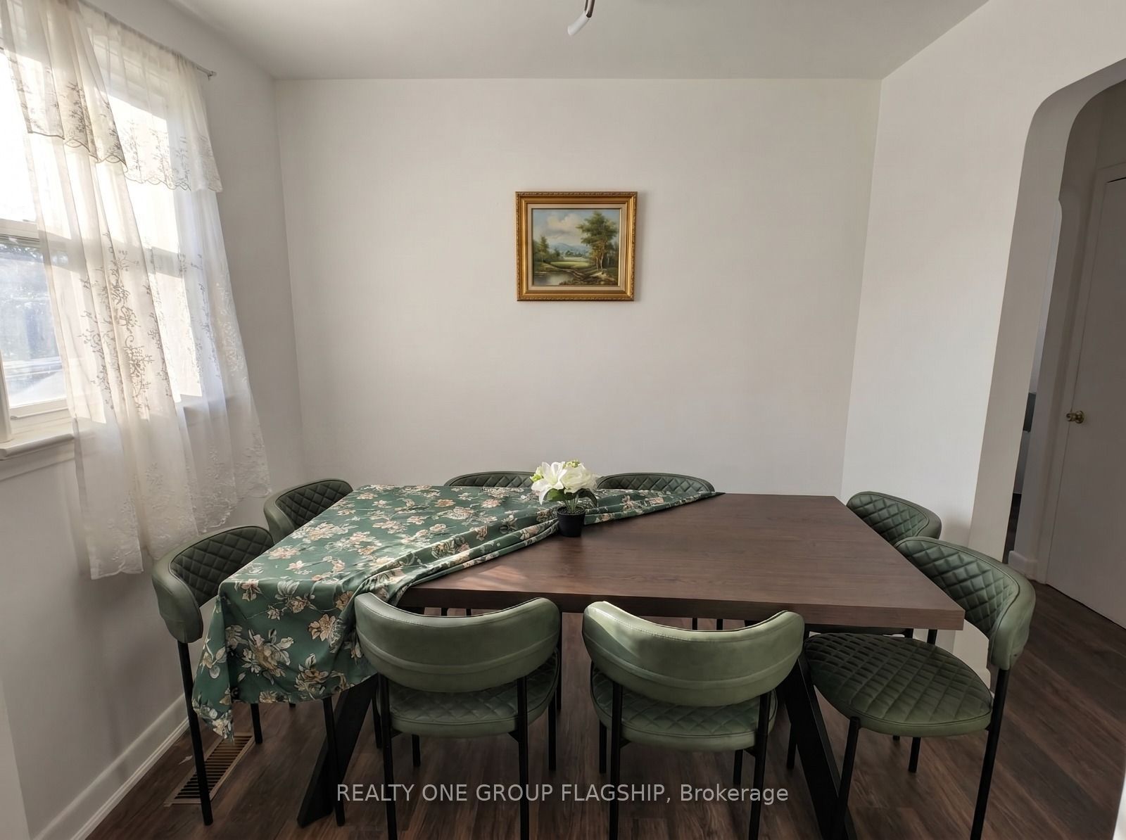
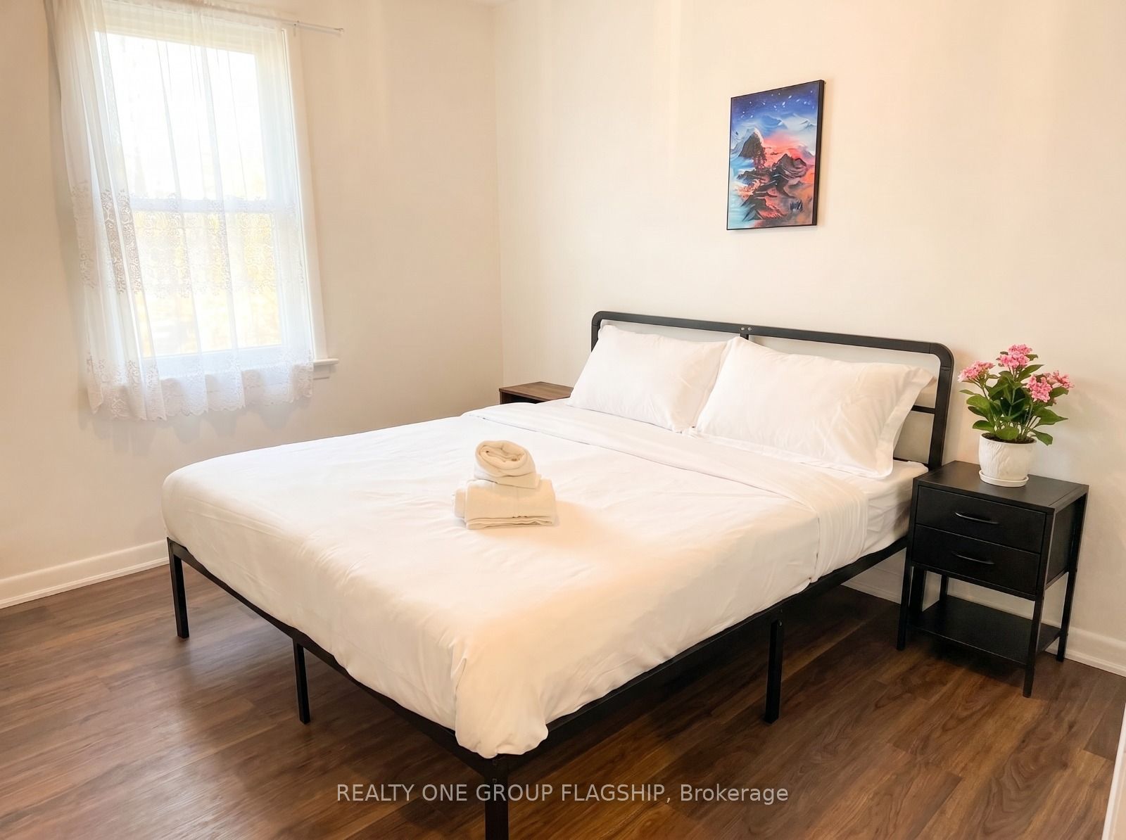
Enter an interest rate to see your estimated monthly payment.Welcome To 102 Edgecroft Road - A Recently Updated 3-Bedroom Bungalow On One Of The Most Desirable Streets In Stonegate-Queensway. Set On A Quiet, Tree-Lined Street Surrounded By Beautiful Custom Homes, This Property Offers The Rare Flexibility To Move In And Enjoy Today, Renovate Or Expand Over Time, Or Build A Brand-New Custom Residence In A Neighbourhood Where Newly Built Homes Have Sold For Over $3 Million. The Bright And Functional Main Level Has Been Freshly Painted And Features New Flooring And A Renovated Bathroom, Creating A Clean And Comfortable Home Ready For Its Next Owner. The Property Also Offers A Private Driveway With Parking For Multiple Vehicles, A Separate Basement Entrance, And An Unfinished Lower Level With Excellent Future Potential. Enjoy A Sought-After Family-Friendly Location Close To Highly Rated Schools, Parks, Norseman Community Centre, Restaurants, Shopping, Transit, Major Highways, Downtown Toronto And Pearson Airport. An Outstanding Opportunity For End Users, Builders, Renovators And Investors To Secure A Property With Immediate Use And Exceptional Long-Term Potential.
| 2 hours ago | Listing first seen on site | |
| 2 hours ago | Listing updated with changes from the MLS® |

Listing information is provided by Participants of the Toronto Real Estate Board. VOW information is provided exclusively for personal, non-commercial use, and may not be used for any purpose other than to identify prospective properties consumers may be interested in purchasing. Information is deemed reliable but not guaranteed. Copyright 2026, Toronto Real Estate Board
Last checked 2026-11-05 04:03 PM UTC